<-- style PDP --> 111 Silver Street, Paris - Single Family Residence for sale for $564,900
  • for sale

111 Silver Street

Paris, ON, N3L 1V2 - Fair Grounds

$564,900

  • Neighbourhood

    Fair Grounds

  • Major Intersection

  • Listed Since: 13 day(s)

  • Last update: today

Overview

  • Property Type

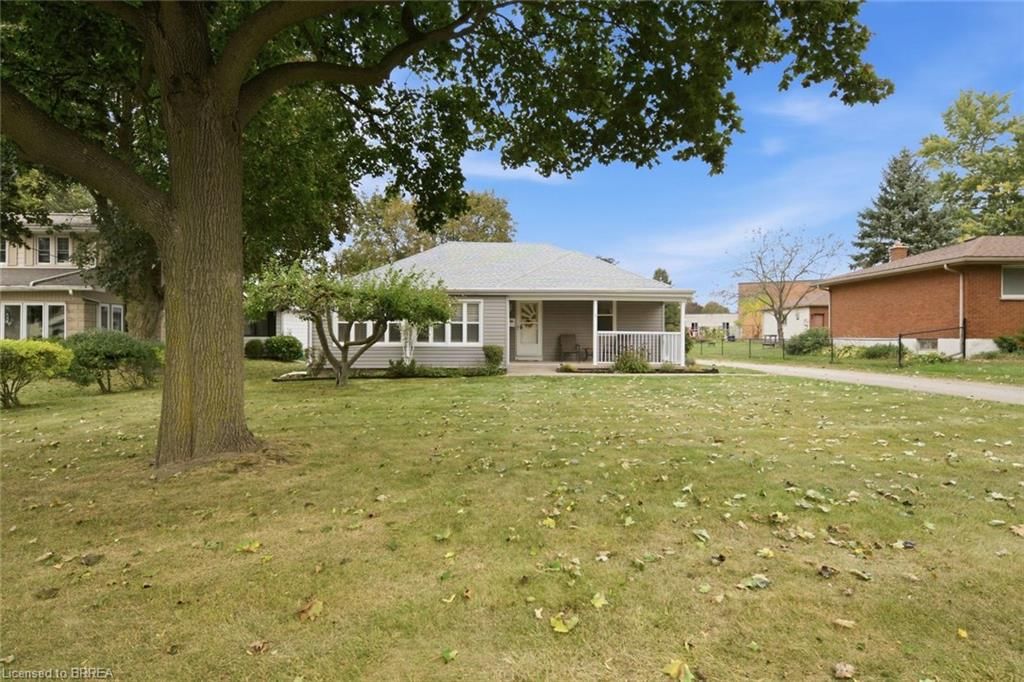
    Single Family Residence, Bungalow

  • Bedrooms

    3 + 0

  • Bathrooms

    1

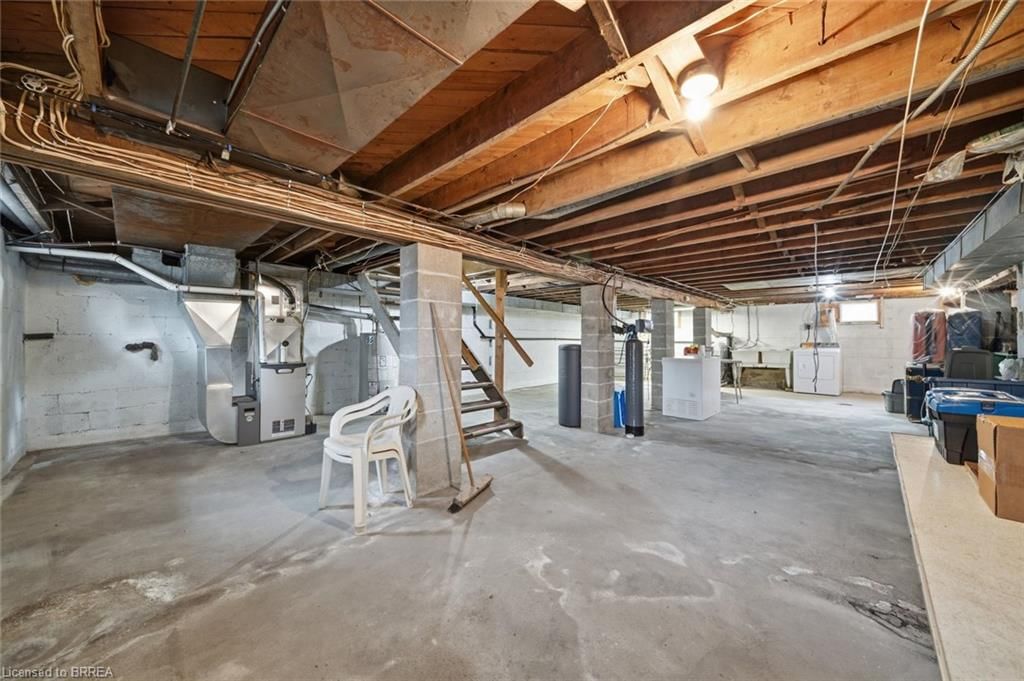
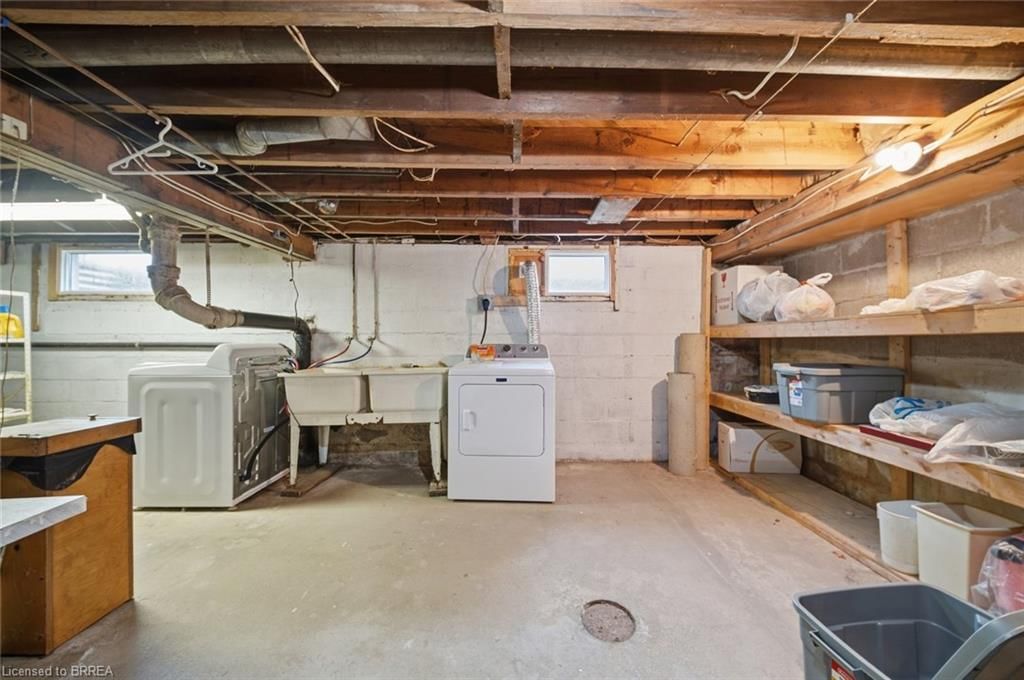
  • Basement

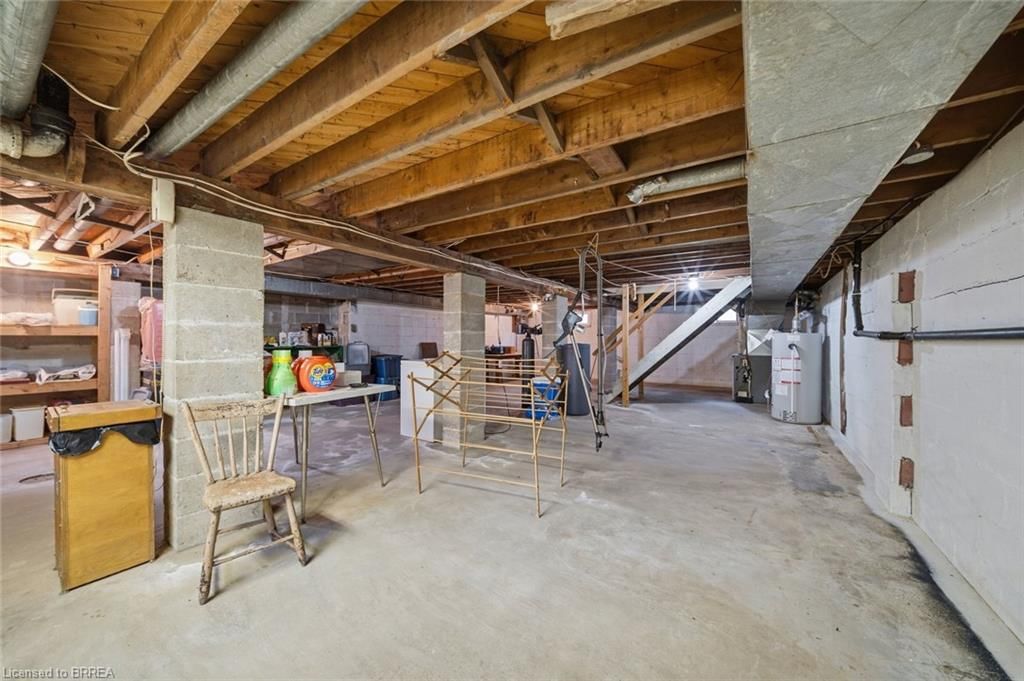
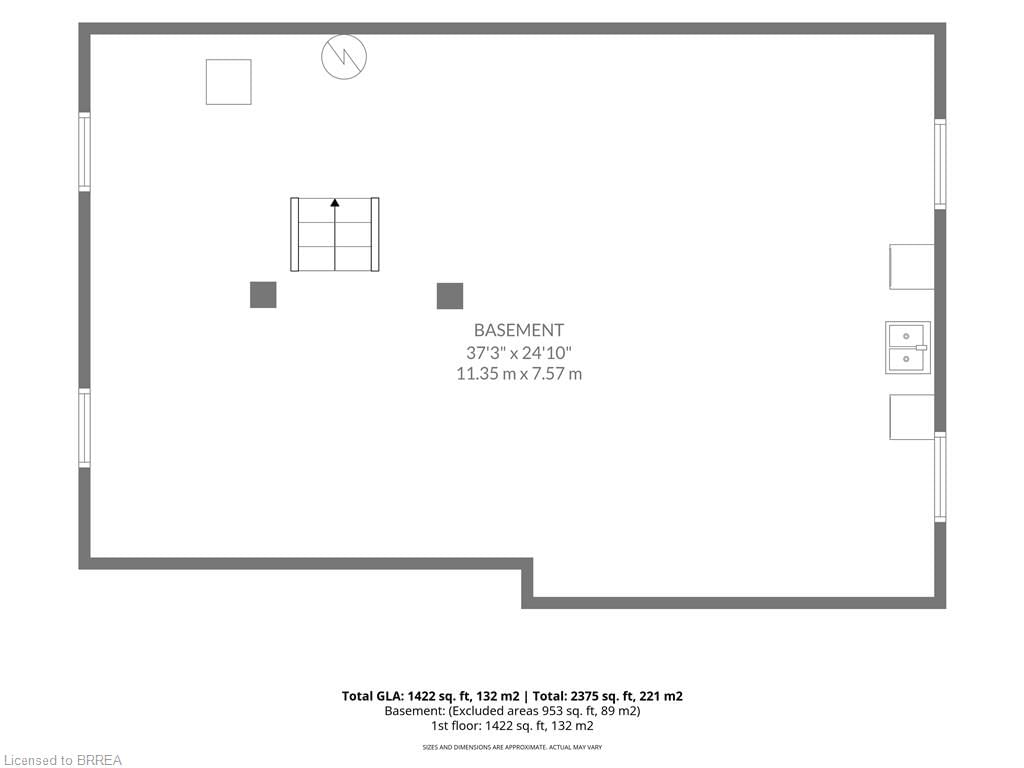
    Full, Unfinished

  • Kitchen

    n/a

  • Total Parking

    6 (1 null Garage)

  • Lot Size

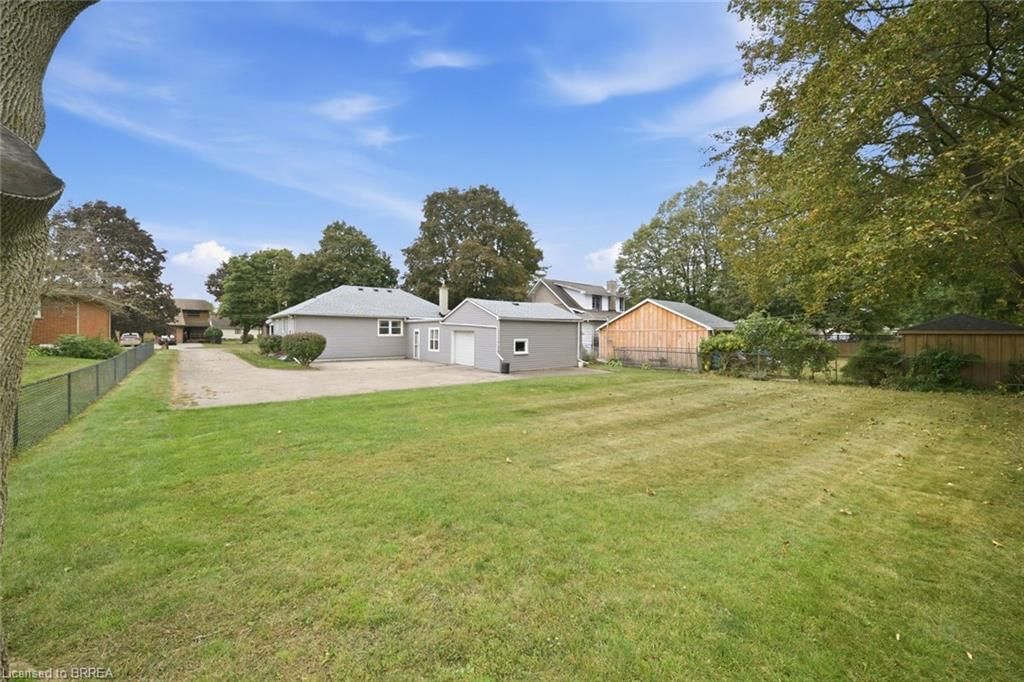
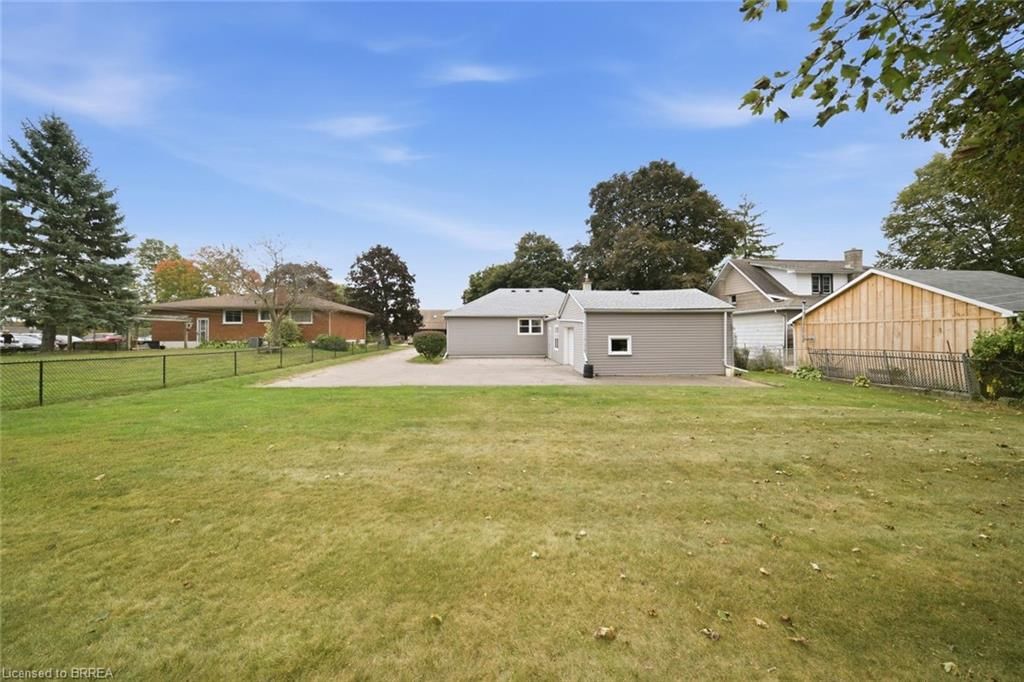
    75.00x165 (Acres)

  • Taxes

    $2,790.96 (2026)

  • Type

    Freehold

Property Description

Property description for 111 Silver Street, Paris

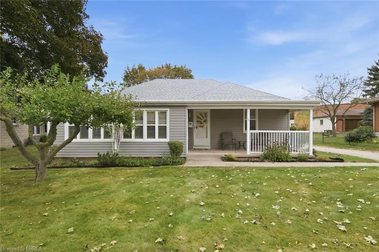
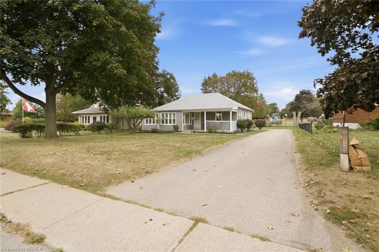
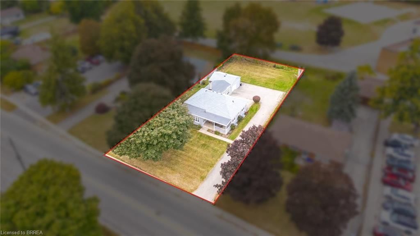
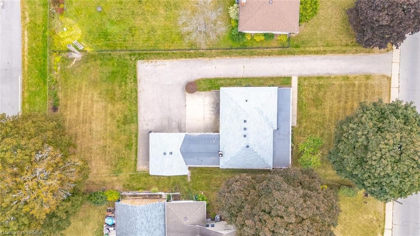
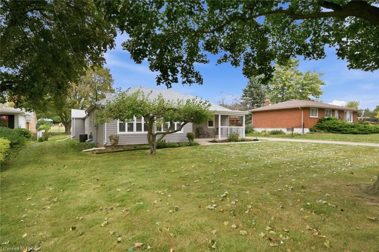
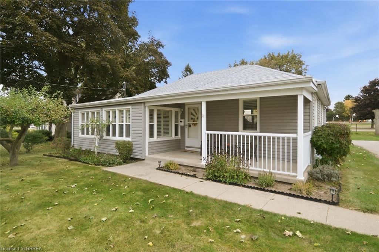
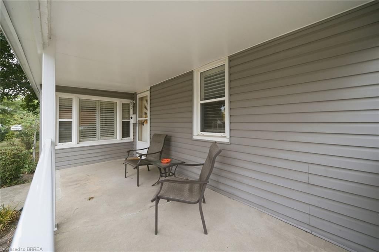
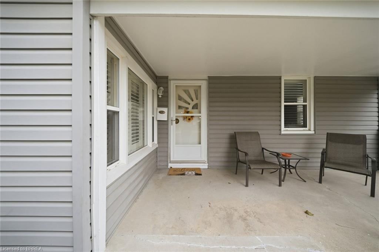
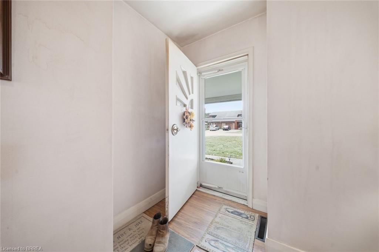
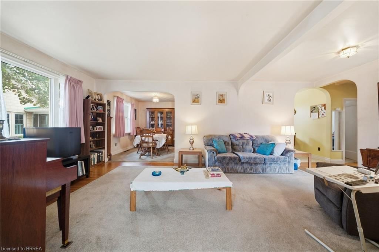
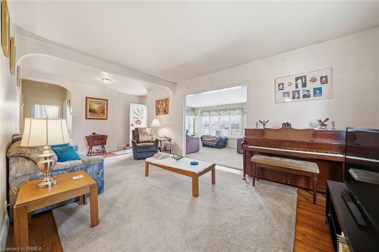
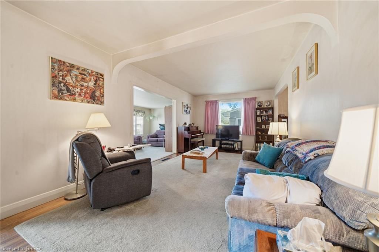
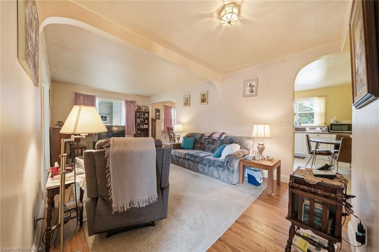
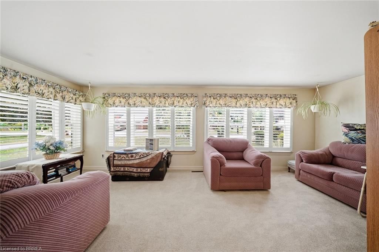
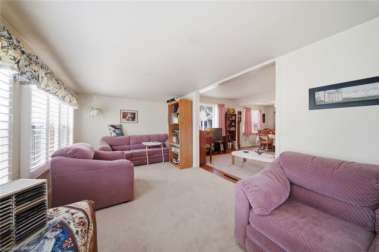
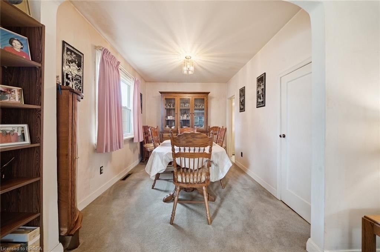
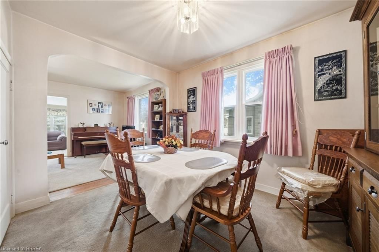
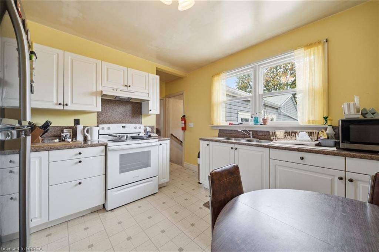
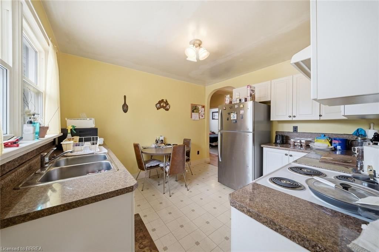
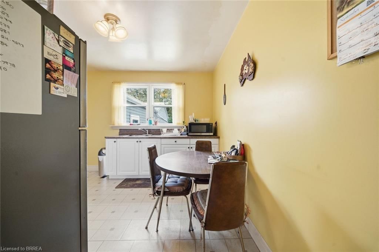
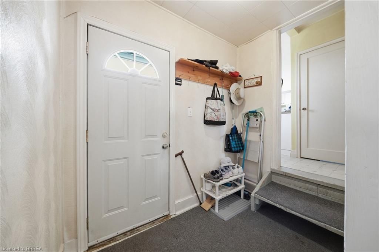
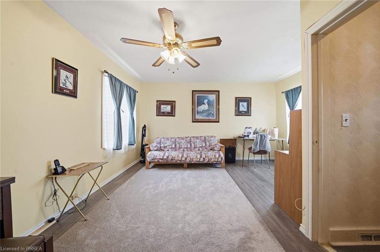
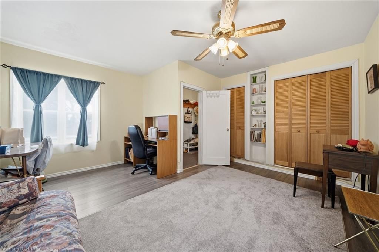
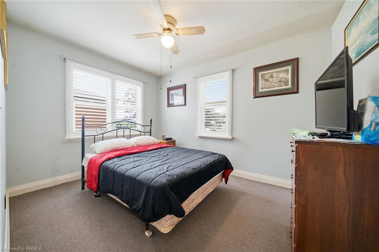
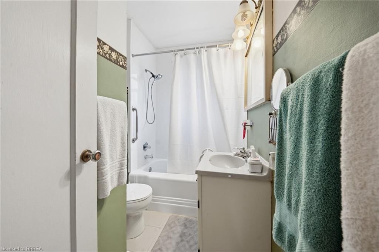
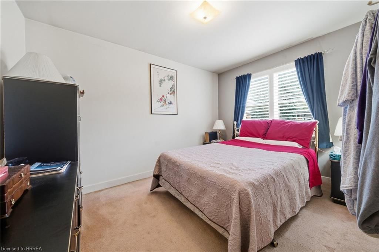
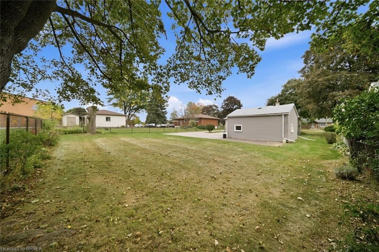
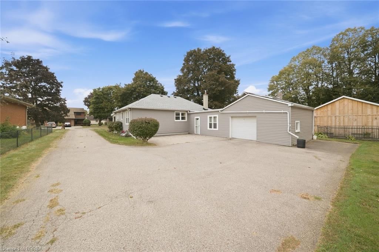
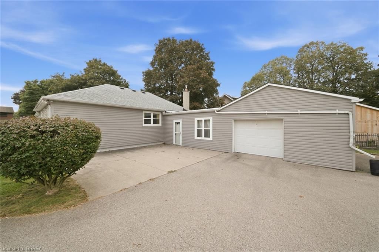
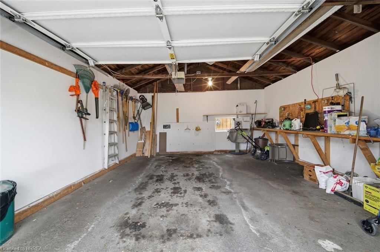
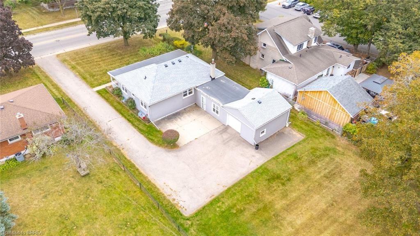
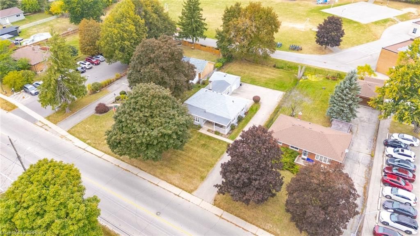
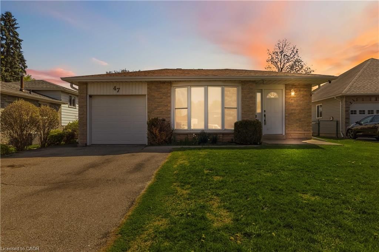
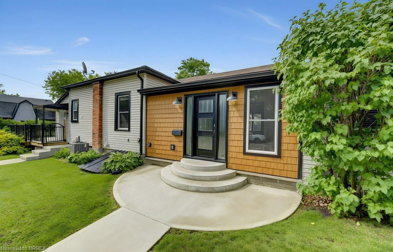
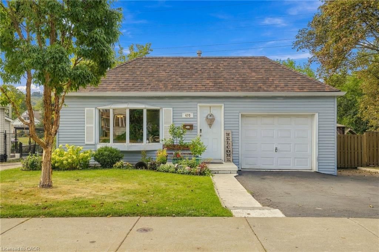
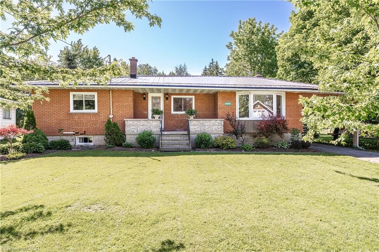
A great OPPORTUNITY in desirable North End Paris! This 3-bedroom, 1-bath bungalow has been lovingly maintained by the same owner for 35 years and is now ready for a new owner to bring their own style and updates. This property most suitable for ambitious First time home buyers looking to grow their equity OR creative Investors who can see development potential. Set on a large approximately 1/4 acre lot , 75 x 165 ft ,with possibility for future development, subject to municipal approvals, the property backs onto a school playground, with a North ward school school just steps away — an ideal location for families. The home offers covered front porch for morning coffee or evening relaxing, original hardwood flooring , eat in kitchen with white cabinets, newer windows thru out, gas furnace , central air , separate dining room, plus with california shutters off main living room ,a full unfinished basement with plenty of storage and future living space possibilities, an attached 1 car garage with door opener tucked behind the house, and a long paved driveway to back yard parking area, back door entry to kitchen area ,providing tons of driveway parking. Enjoy easy access to schools, grocery, shopping , restaurants, parks and open spaces, all within this popular North End Paris neighbourhood. A well-located property north edge of Town, with a generous lot and plenty of potential to create your own vision.

Listed by Century 21 Heritage House LTD

  • MLS #

    40866854

  • Sq. Ft

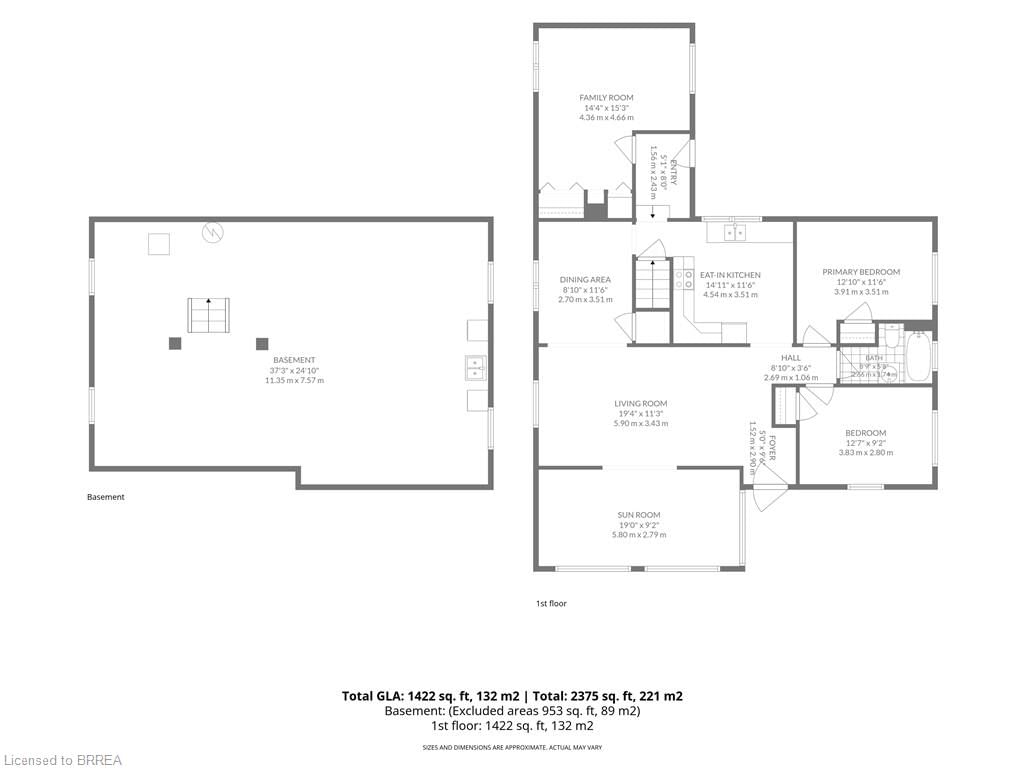
    1422

  • Sq. Ft. Source

    MLS

  • Lot Irregularities

    n/a

  • Year Built

    1935

  • Pool

    n/a

  • Drive

    n/a

  • Garage

    n/a

  • Total Parking

    6

  • Family Room

    n/a

  • Den

    n/a

  • Exterior

    Vinyl Siding

  • Fireplace

    n/a

  • Roof

    Asphalt Shing

  • Foundation

    n/a

  • Elevator

    n/a

  • Water View

    n/a

  • Laundry Level

    n/a

  • Heat

    Forced Air, Natural Gas

  • A/C

    Central Air

  • Water

    Municipal

  • Water Supply

    n/a

  • Sewers

    n/a

  • Central Vac

    n/a

  • Bedroom

    3.84 x 2.79 ft Main level

  • Eat-in Kitchen

    4.55 x 3.51 ft Main level

  • Living Room

    5.89 x 3.43 ft Main level

  • Dining Room

    3.56 x 2.51 ft Main level

  • Bedroom

    4.37 x 4.65 ft Main level

  • Bathroom

    1.52 x 1.83 ft Main level

    4-Piece

  • Bedroom

    3.91 x 3.51 ft Main level

  • Sunroom

    5.84 x 2.79 ft Main level

  • Utility Room

    11.35 x 7.57 ft Basement level

Thinking of Selling?

Find Out Your Home’s Value in Today’s Market!

No Email or Signup is required to view your home estimate.

estimate your home value

Contact Manoj Kukreja

Sales Representative,
Century 21 People’s Choice Realty Inc.,
Brokerage
(647) 576 - 2100

Manoj profile avatar

Mortgage Calculator

This data is for informational purposes only.

Mortgage Payment per month

Principal Amount

Interest

Total Payable

Amortization

Amortization

Closing Cost Calculator

This data is for informational purposes only.

Closing Cost Total for this property

Total Cash flow for purchasing this property

Down Payment(%)*
Additional information

Provincial Land Transfer Tax

Ontario Land Transfer Tax Rebate

Toronto Land Transfer Tax

Toronto Land Transfer Tax Rebate

PST on CMHC Insurance Premium

Lawyer Fees

$2,825

Government Registration Fee's

$164

Title Insurance

Closing Cost Total

Total Cash flow for purchasing this property

Provincial Land Transfer Tax

Ontario Land Transfer Tax Rebate

Toronto Land Transfer Tax

Toronto Land Transfer Tax Rebate

PST on CMHC Insurance Premium

Lawyer Fees

$2,825

Government Registarion Fee's

$164

Title Insurance

Down Payment(%)*

* A down payment of less than 20% is permitted only for first-time home buyers purchasing their principal residence. The minimum down payment required is 5% for the portion of the purchase price up to $500,000, and 10% for the portion between $500,000 and $1,500,000. For properties priced over $1,500,000, a minimum down payment of 20% is required.

Thinking of Selling?

Find Out Your Home’s Value in Today’s Market!

No Email or Signup is required to view your home estimate.

estimate your home value

Contact Manoj Kukreja

Sales Representative, Century 21 People’s Choice Realty Inc., Brokerage
(647) 576 - 2100

Manoj profile avatar

Recent Sold Listings in Fair Grounds, Paris

Popular Cities